Save
Ask
Tour
Hide
Share
$349,000
5 Days On Site

10492 Lake Shore Drive
Tyrone Township, MI 48430

For Sale|Single Family Residence|Active
3
Beds
2
Total Baths
1
Full Bath
1
Partial Bath
1,849
SqFt
$189
/SqFt
1958
Built
Subdivision:
RUNYAN LAKE HEIGHTS
County:
Livingston
Call Now: 810-220-7653
Is this the listing for you? We can help make it yours.
810-220-7653
10492 Lake Shore Drive10492 Lake Shore Drive10492 Lake Shore Drive10492 Lake Shore Drive
Save
Ask
Tour
Hide
Share

Mortgage Calculator

Monthly Payment (Est.)

$1,592
Calculator powered by Showcase IDX, a Constellation1 Company. Copyright ©2026 Information is deemed reliable but not guaranteed.

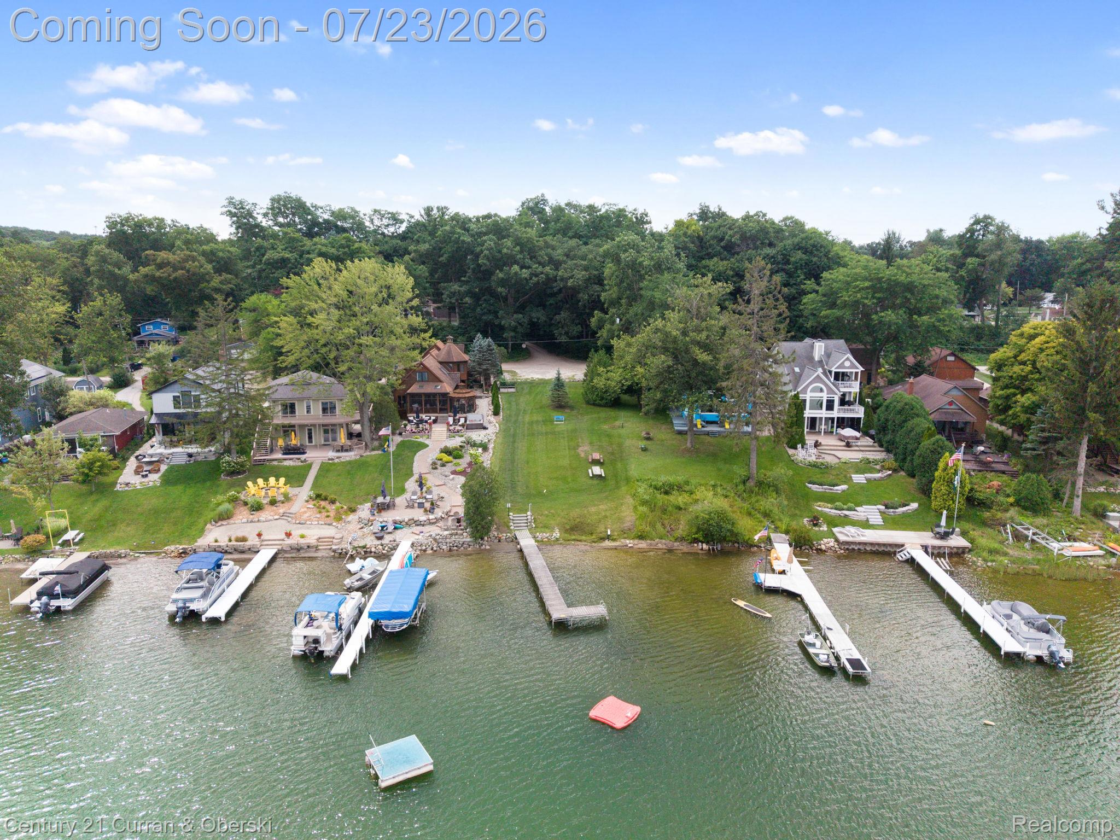
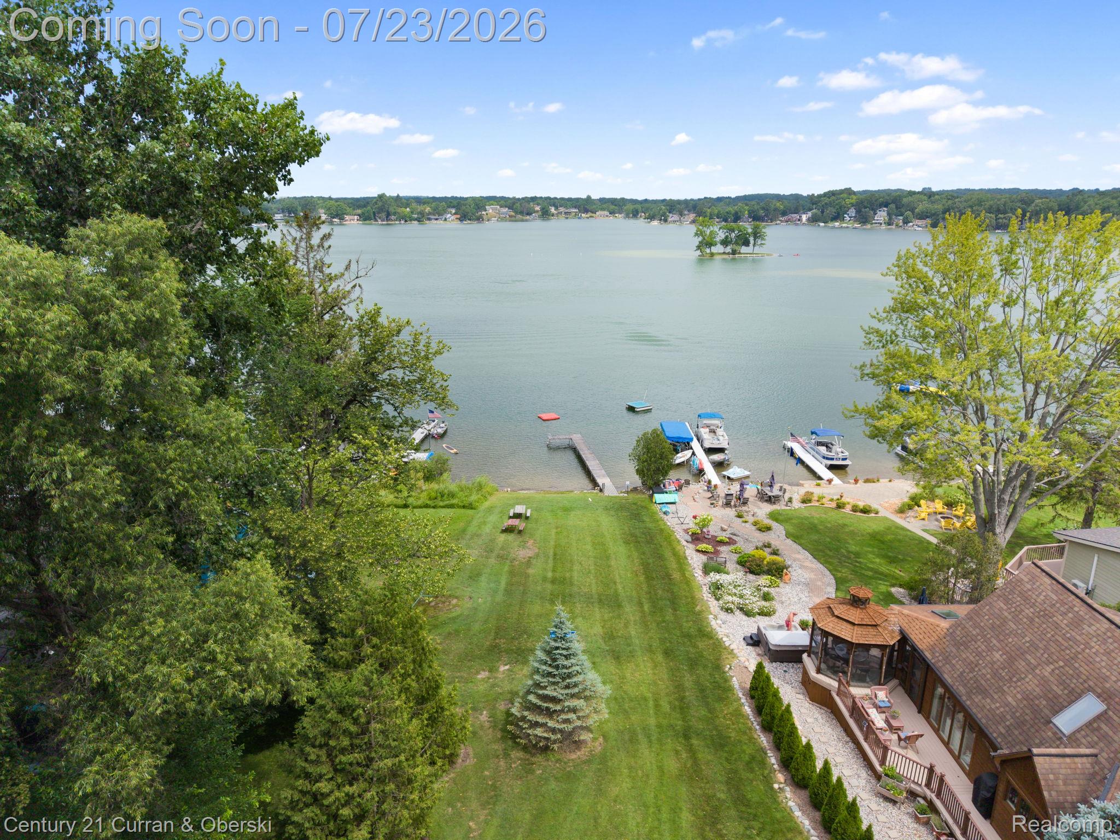
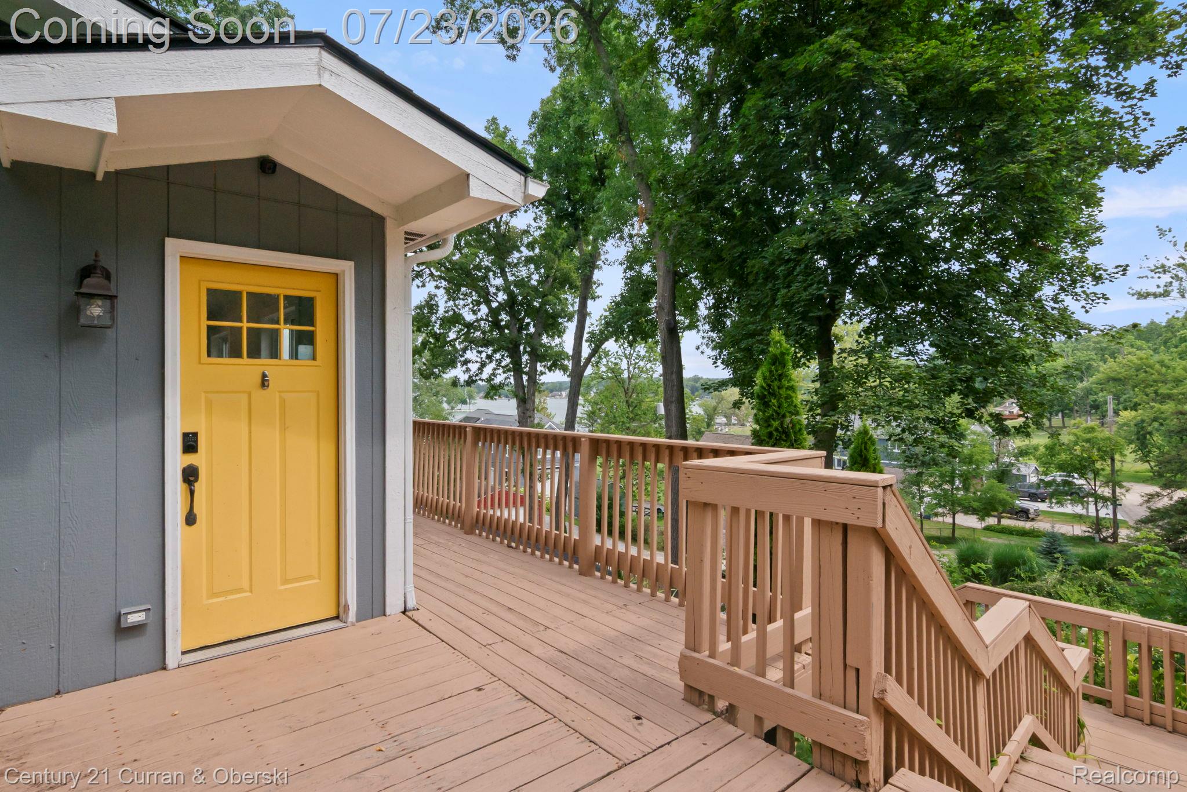
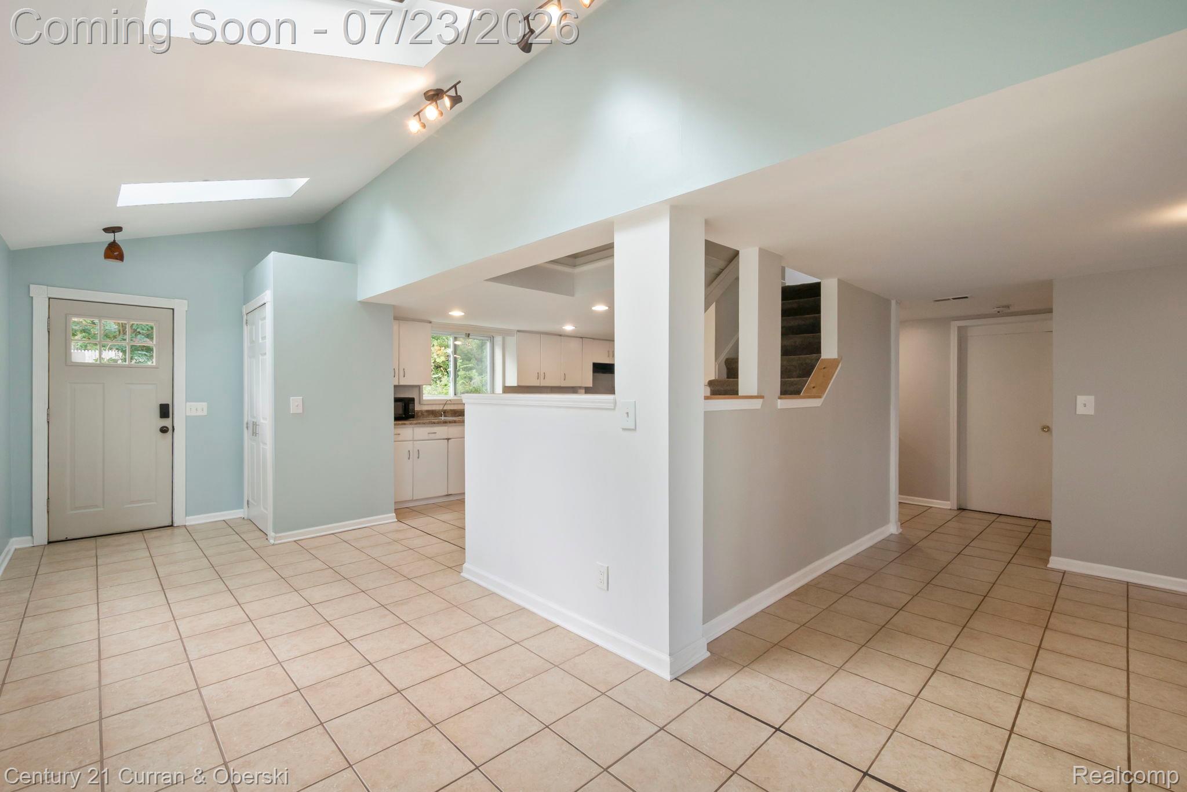
Tremendous opportunity on Runyan Lake, an all-sports lake offering lake privileges and the lifestyle that comes with it. This home is designed for lake life living, with a great backyard ideal for fire pit and cookout fun, plus a sprawling wraparound deck where you can relax, entertain, and take in beautiful lake views and sunsets. Upon entry, you’re welcomed by a bright, well-lit space with a wall of windows and endless potential. Use it as a reading nook, breakfast nook, drop zone, or create a space that fits your everyday needs. The kitchen was updated in 2020 and features white cabinetry and stainless steel appliances. A convenient half bath (2020) and tucked away laundry area with mechanicals add function to the main level. Just past the stairs, you’ll find a spacious dining area that opens nicely into the family room, where beautiful lake views create a warm and inviting setting. Step through the doorwall to the deck and enjoy even more outdoor living space overlooking the lake. Upstairs offers three bedrooms, including a generously sized primary bedroom with an updated full bath. Additional updates include the roof, gutters, and gutter guards in 2026, deck paint and interior paint in 2024, and carpet in 2020. A wonderful chance to enjoy Runyan Lake living with space, views, updates, and year-round potential.

Save
Ask
Tour
Hide
Share
Listing Snapshot
Price 
$349,000
Days On Site 
5 Days
Bedrooms 
3
Inside Area (SqFt) 
1,849 sqft
Total Baths 
2
Full Baths 
1
Partial Baths 
1
Lot Size 
0.24 Acres
Year Built 
1958
MLS® Number 
20261055188
Status 
Active
Property Tax 
$6,100
HOA/Condo/Coop Fees 
$16.67 monthly
Sq Ft Source 
Public Records
Friends & Family
Recent Activity
4 days agoStatus changed to Active
4 days agoListing updated with changes from the MLS®
5 days agoListing first seen on site
General Features
Acres 
0.24
Cross Street 
Hartland Rd/Carmer Rd
Disclosures 
Taxes Homestead Exempt
Foundation 
Slab
Garage 
Yes
Garage Spaces 
1
Levels 
Two
Parking 
Detached
Property Sub Type 
Single Family Residence
Sewer 
Public Sewer
Special Circumstances 
Standard
SqFt Above 
1849
Style 
Colonial
Water Source 
PrivateWell
Interior Features
Appliances 
Gas Water HeaterDishwasherDryerExhaust FanFree-Standing Electric RangeFree-Standing RefrigeratorStainless Steel Appliance(s)Washer
Heating 
Exhaust FanForced AirNatural Gas
BathFull 
Dimensions - 7 X 5Level - Second
BathLav 
Dimensions - 5 X 8
Bedroom 
Dimensions - 10 X 10Level - Second
Dining Room 
Dimensions - 9 X 12
Family Room 
Dimensions - 12 X 17
Kitchen 
Dimensions - 15 X 16
Master Bedroom 
Dimensions - 22 X 12Level - Second
Other 
Save
Ask
Tour
Hide
Share
Exterior Features
Construction Details 
Vinyl Siding
Exterior 
Lighting
Fencing 
Fenced
Patio And Porch 
Deck
Pool Features 
None
Roof 
Asphalt
Waterfront Features 
Lake Privileges
Community Features
Association Dues 
200
Building Access 
GroundLevelwSteps
Financing Terms Available 
CashConventional
HOA Fee Frequency 
Annually
MLS Area 
Area01041TyroneTwp
Roads 
Dirt
School District 
Fenton
Schools
School District
Fenton
Elementary School
Unknown
Middle School
Unknown
High School
Unknown
Listing courtesy of Century 21 Curran & Oberski: [email protected]


IDX provided courtesy of Realcomp II Ltd. via RealcompIILtd. Copyright © 2026 Realcomp II Ltd. Shareholders.

IDX information is provided exclusively for consumers' personal, non-commercial use and may not be used for any purpose other than to identify prospective properties consumers may be interested in purchasing and that the data is deemed reliable but not guaranteed accurate by the MLS.

Neighborhood & Commute
Source: Walkscore
Save
Ask
Tour
Hide
Share